




$690,000
$759,900
9.2%For more information regarding the value of a property, please contact us for a free consultation.
8860 Saint Lucia DR #201 Naples, FL 34114
3 Beds
3 Baths
2,611 SqFt
Key Details
Sold Price $690,000
Property Type Condo
Sub Type Low Rise (1-3)
Listing Status Sold
Purchase Type For Sale
Square Footage 2,611 sqft
Price per Sqft $264
Subdivision Azure At Hacienda Lakes
MLS Listing ID 225070393
Sold Date 01/28/26
Style Resale Property
Bedrooms 3
Full Baths 3
Condo Fees $1,349/qua
HOA Fees $10,712
HOA Y/N Yes
Min Days of Lease 90
Leases Per Year 3
Year Built 2019
Annual Tax Amount $7,641
Tax Year 2024
Property Sub-Type Low Rise (1-3)
Source Naples
Land Area 2700
Property Description
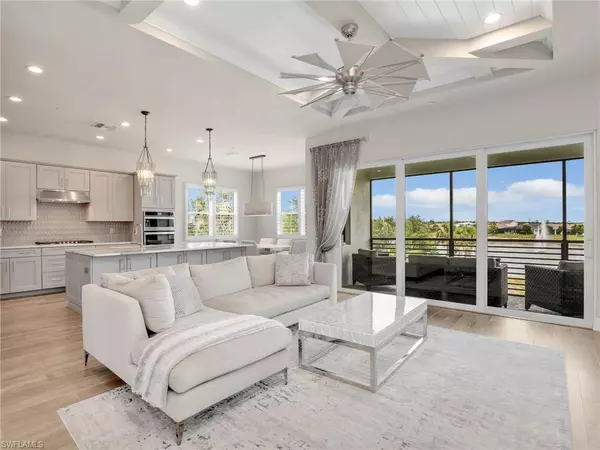
Welcome to this beautifully designed second-floor coach home in the sought-after resort-style community of Hacienda Lakes, offering a perfect blend of luxury, comfort, and functionality. With over 2,600 square feet of living space, this residence features 3 spacious bedrooms plus a den, 3 full bathrooms, and an attached 2-car garage. A private elevator opens directly into the home, providing convenience and a sense of exclusivity. Once inside, you are greeted by an open and thoughtfully planned layout highlighted by soaring ceilings with a coffered ceiling in both the living room and the primary suite, adding elegance and architectural character. Expansive windows and sliding glass doors invite in natural light while drawing your attention to the serene water views from the lanai, a peaceful backdrop for relaxing mornings or evening gatherings. The kitchen is a true centerpiece. A large island offers ample seating and preparation space, complemented by a gas cooktop, wall oven, wine cooler, and a stylish tile backsplash. Abundant cabinet space ensures plenty of room for storage, while the modern finishes tie the space together beautifully. The kitchen seamlessly flows into the dining and living areas, creating a welcoming environment for entertaining guests or enjoying quiet evenings. Double doors open into the den, which can serve as a home office, media room, or an additional guest space depending on your needs. The split-bedroom design provides privacy, with the primary suite thoughtfully separated from the guest bedrooms. In the primary bath, dual sinks, a walk-in shower, and a freestanding pedestal tub create a spa-like atmosphere, while the large walk-in closet offers generous storage. The 2 guest bedrooms and additional full baths, make this home well-suited for visitors. Every detail has been carefully considered to ensure both style and functionality throughout the residence. Step outside to the screened lanai and enjoy tranquil water views that enhance the home's overall sense of retreat. Whether used for morning coffee, evening cocktails, or simply relaxing with a good book, this outdoor space captures the beauty and calm of Florida living. Additional features include a 2-car garage with plenty of room for vehicles and storage, as well as easy access to all the community amenities. Residents of this community enjoy resort-style living with pools, fitness centers, walking paths, and social activities, along with convenient proximity to shopping, dining, golf, and the renowned beaches of Florida.
Location
State FL
County Collier
Community Gated
Area Hacienda Lakes
Rooms
Dining Room Dining - Family, Eat-in Kitchen
Kitchen Gas Available, Island, Pantry
Interior
Interior Features Coffered Ceiling(s), Fire Sprinkler, Laundry Tub, Pantry, Smoke Detectors, Tray Ceiling(s), Walk-In Closet(s), Window Coverings
Heating Central Electric
Flooring Carpet, Tile, Wood
Equipment Auto Garage Door, Cooktop - Gas, Dishwasher, Disposal, Dryer, Microwave, Refrigerator/Icemaker, Security System, Self Cleaning Oven, Smoke Detector, Tankless Water Heater, Wall Oven, Washer, Wine Cooler
Furnishings Partially
Fireplace No
Window Features Window Coverings
Appliance Gas Cooktop, Dishwasher, Disposal, Dryer, Microwave, Refrigerator/Icemaker, Self Cleaning Oven, Tankless Water Heater, Wall Oven, Washer, Wine Cooler
Heat Source Central Electric
Exterior
Exterior Feature Screened Lanai/Porch
Parking Features Attached
Garage Spaces 2.0
Pool Community
Community Features Clubhouse, Pool, Fitness Center, Street Lights, Tennis Court(s), Gated
Amenities Available Billiard Room, Bocce Court, Clubhouse, Pool, Spa/Hot Tub, Fitness Center, Library, Pickleball, Streetlight, Tennis Court(s), Underground Utility
Waterfront Description Lake
View Y/N Yes
View Lake, Water Feature
Roof Type Tile
Street Surface Paved
Total Parking Spaces 2
Garage Yes
Private Pool No
Building
Lot Description Zero Lot Line
Building Description Concrete Block,Stucco, DSL/Cable Available
Story 2
Entry Level 2
Water Central
Architectural Style Low Rise (1-3)
Level or Stories 2
Structure Type Concrete Block,Stucco
New Construction No
Others
Pets Allowed With Approval
Senior Community No
Tax ID 26141000464
Ownership Condo
Security Features Security System,Smoke Detector(s),Gated Community,Fire Sprinkler System
Read Less
Want to know what your home might be worth? Contact us for a FREE valuation!

Our team is ready to help you sell your home for the highest possible price ASAP

Bought with ENGEL & VOELKERS NAPLES
NEARBY SCHOOLS & BUSINESSES
GET MORE INFORMATION