

8990 Mustang Island CIR
Naples, FL 34113
- 3 Beds
- 3 Baths Full Baths: 2 Half Baths: 1
- 2,498 SqFt
- 8,712 Lot Size
- 2005 Year Built
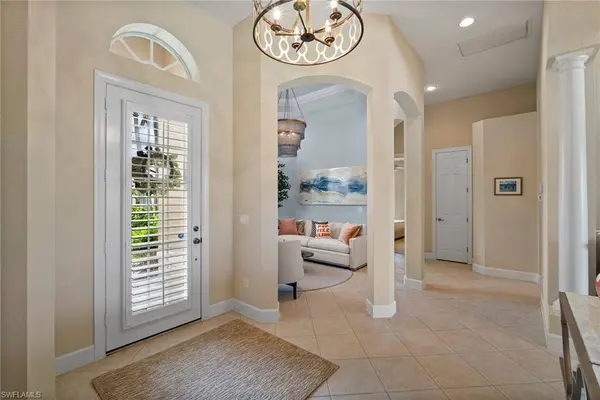
GALLERY




PROPERTY DETAIL
Key Details
Sold Price $1,075,000
Property Type Single Family Home
Sub Type Ranch, Single Family Residence
Listing Status Sold
Purchase Type For Sale
Square Footage 2, 498 sqft
Price per Sqft $430
Subdivision Mustang Island
MLS Listing ID 224054705
Sold Date 02/10/25
Style Resale Property
Bedrooms 3
Full Baths 2
Half Baths 1
HOA Fees $8, 304
HOA Y/N Yes
Min Days of Lease 30
Leases Per Year 4
Year Built 2005
Annual Tax Amount $8,722
Tax Year 2023
Lot Size 8,712 Sqft
Acres 0.2
Property Sub-Type Ranch,Single Family Residence
Source Naples
Land Area 3335
Location
State FL
County Collier
Community Gated, Golf Course, Tennis
Area Lely Resort
Rooms
Bedroom Description Master BR Ground,Split Bedrooms
Dining Room Breakfast Bar, Breakfast Room, Dining - Family, Eat-in Kitchen, Formal
Kitchen Pantry, Walk-In Pantry
Building
Lot Description Golf Course, Regular
Story 1
Entry Level 1
Water Central
Architectural Style Ranch, Single Family
Level or Stories 1
Structure Type Concrete Block,Stucco
New Construction No
Interior
Interior Features Laundry Tub, Pantry, Smoke Detectors, Volume Ceiling, Walk-In Closet(s), Window Coverings
Heating Heat Pump
Flooring Carpet, Tile
Equipment Dishwasher, Disposal, Dryer, Microwave, Range, Refrigerator/Icemaker, Self Cleaning Oven, Smoke Detector, Washer
Furnishings Furnished
Fireplace No
Window Features Window Coverings
Appliance Dishwasher, Disposal, Dryer, Microwave, Range, Refrigerator/Icemaker, Self Cleaning Oven, Washer
Heat Source Heat Pump
Exterior
Parking Features Driveway Paved, Attached
Garage Spaces 2.0
Pool Community, Below Ground
Community Features Clubhouse, Pool, Dog Park, Fitness Center, Golf, Restaurant, Sidewalks, Street Lights, Tennis Court(s), Gated
Amenities Available Billiard Room, Bocce Court, Business Center, Cabana, Clubhouse, Pool, Community Room, Spa/Hot Tub, Dog Park, Fitness Center, Full Service Spa, Golf Course, Internet Access, Pickleball, Private Membership, Restaurant, Sauna, Sidewalk, Streetlight, Tennis Court(s), Theater
Waterfront Description None
View Y/N Yes
View Golf Course, Lake
Roof Type Tile
Street Surface Paved
Total Parking Spaces 2
Garage Yes
Private Pool Yes
Others
Pets Allowed With Approval
Senior Community No
Tax ID 60698000326
Ownership Single Family
Security Features Smoke Detector(s),Gated Community
SIMILAR HOMES FOR SALE
Check for similar Single Family Homes at price around $1,075,000 in Naples,FL

Active
$650,000
427 Torrey Pines PT, Naples, FL 34113
Listed by Premiere Plus Realty Company3 Beds 2 Baths 1,736 SqFt
Active
$799,900
6733 Bent Grass DR, Naples, FL 34113
Listed by Fidelity Realty Advisors3 Beds 3 Baths 1,985 SqFt
Open House
$1,599,000
8894 Shenendoah CIR, Naples, FL 34113
Listed by Premier Sotheby's Int'l Realty4 Beds 4 Baths 2,942 SqFt
CONTACT
